<-- style PDP --> 30-175 Victoria Street, Simcoe - Row/Townhouse for sale for $399,900
  • sold

30-175 Victoria Street

Simcoe, ON, N3Y 5L8 - Town of Simcoe

$399,900$000000

  • Neighbourhood

    Town of Simcoe

  • Major Intersection

  • Listed Since: 231 day(s)

  • Last update: 156 day(s) ago

Overview

  • Property Type

    Row/Townhouse, Bungalow

  • Bedrooms

    2 + 1

  • Bathrooms

    2

  • Square Feet

    1791

  • Exposure

    North

  • Total Parking

    2

  • Maintenance

    $398

  • Taxes

    $3,430.80 (2026)

  • Balcony

    n/a

Property Description

Property description for 30-175 Victoria Street, Simcoe

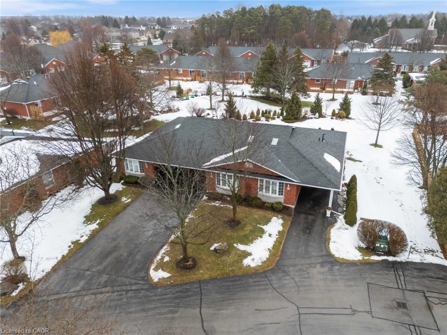
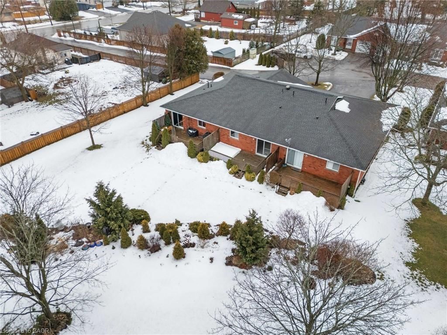
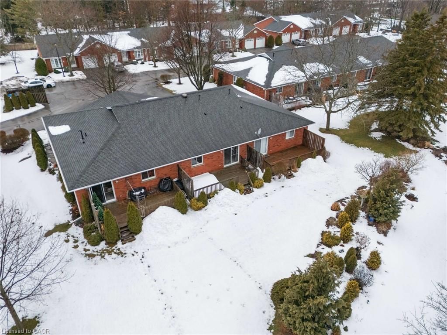
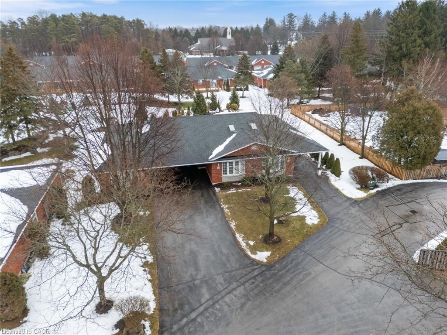
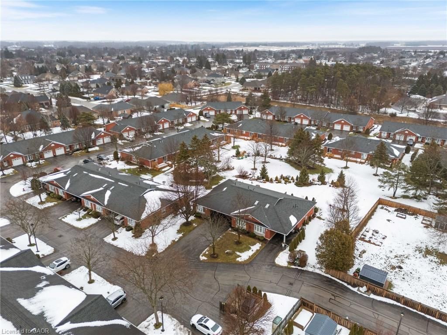
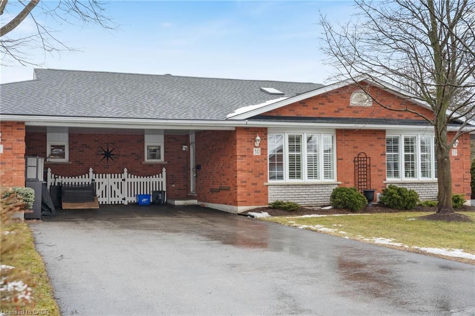
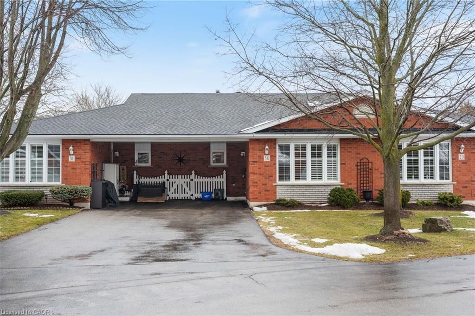
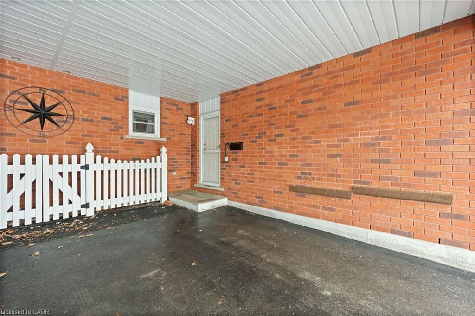
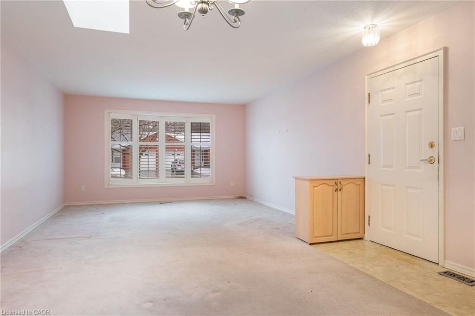
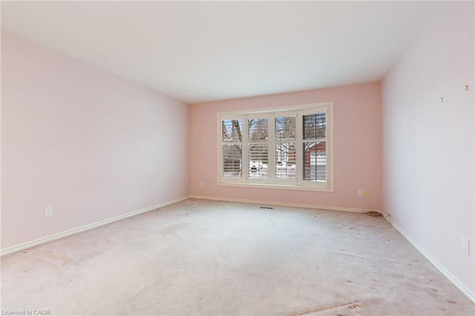
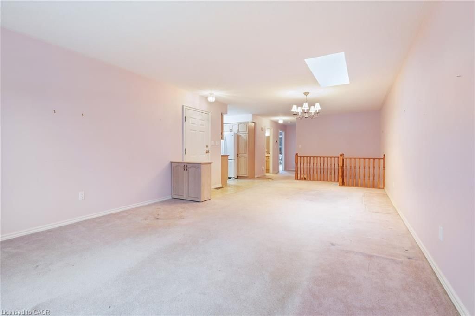
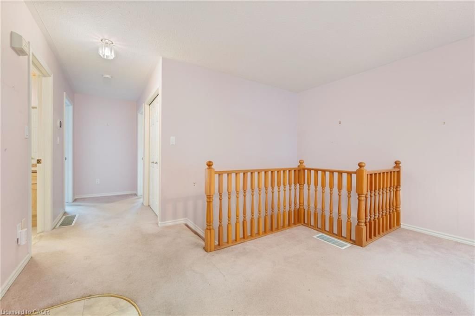
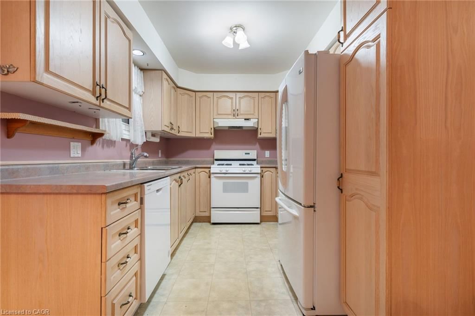
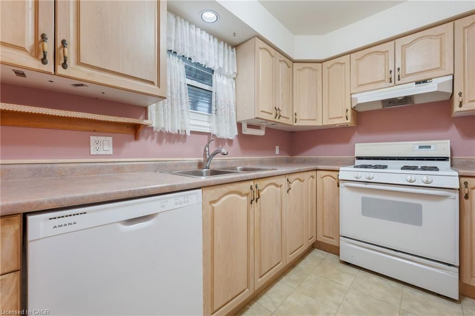
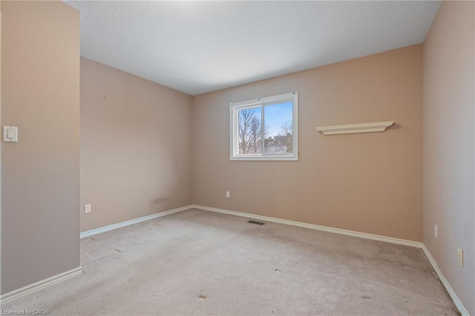
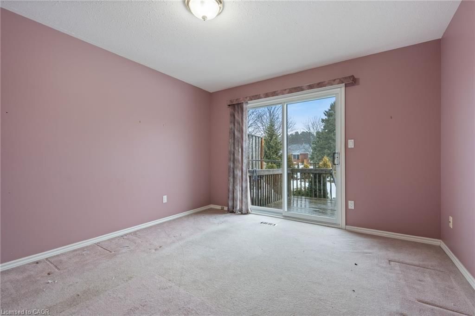
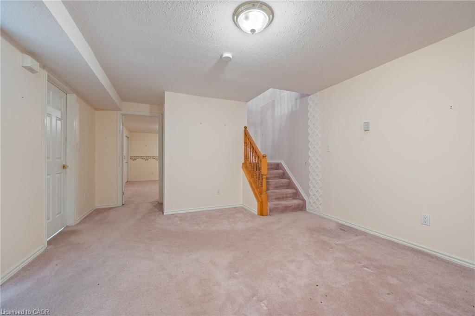
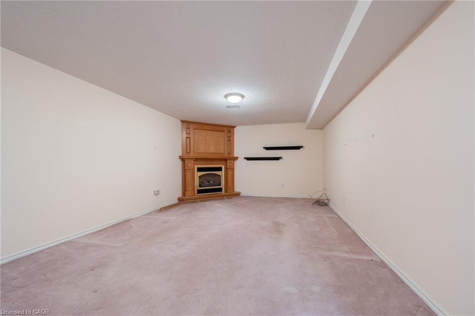
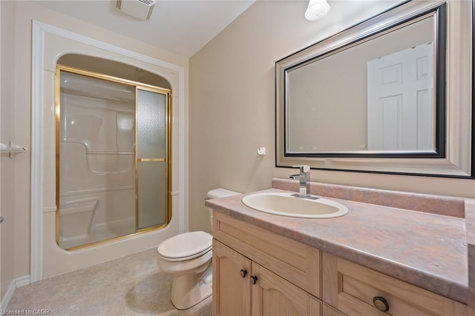
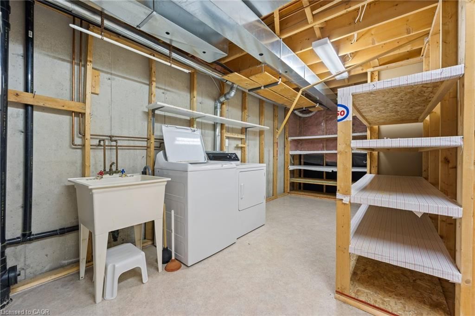
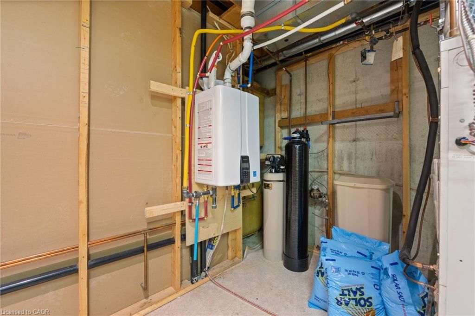
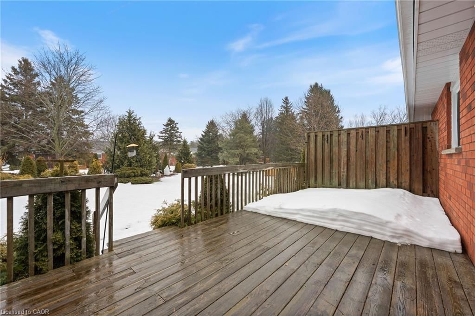
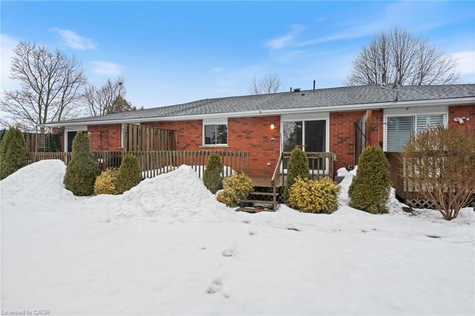
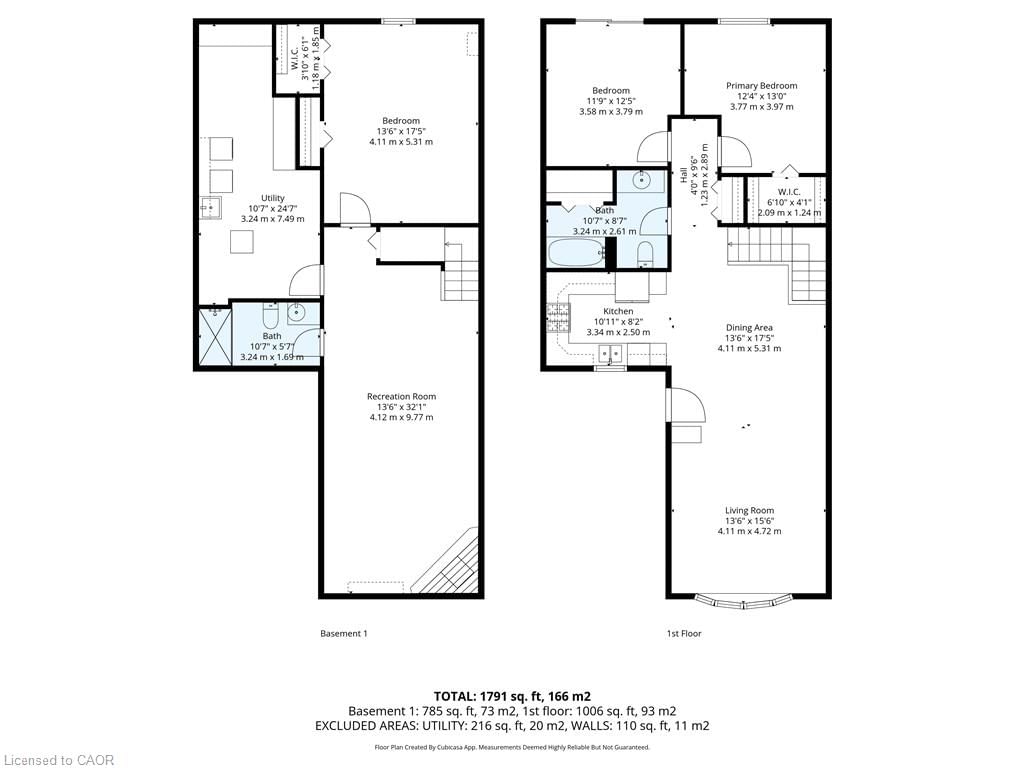
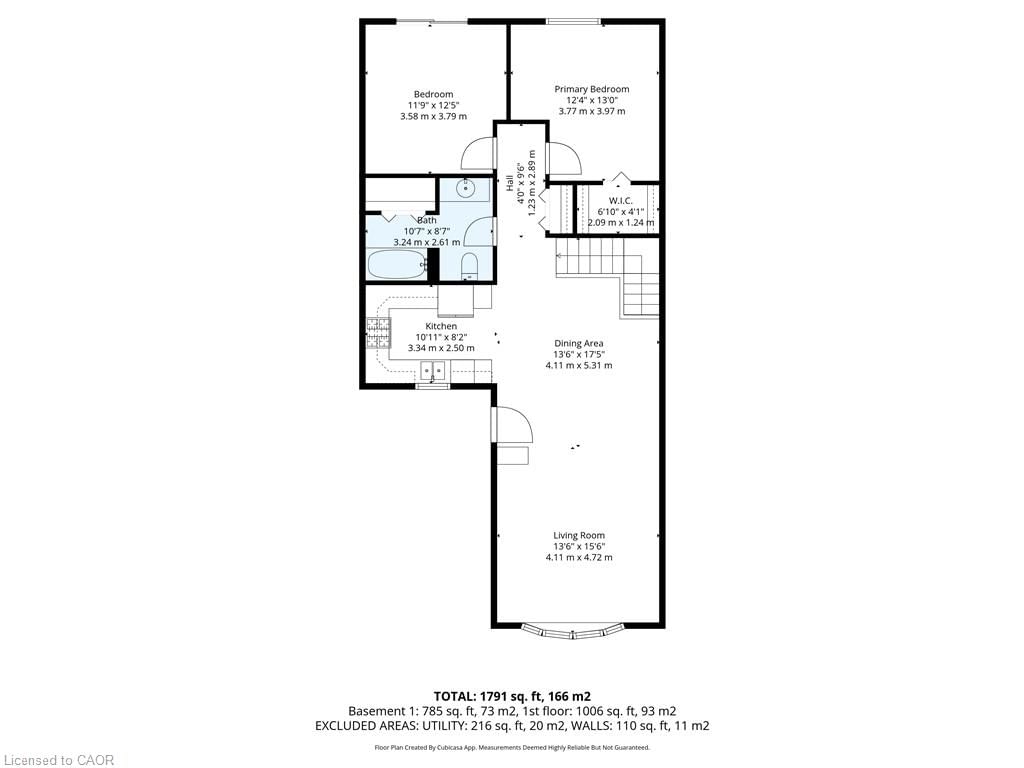
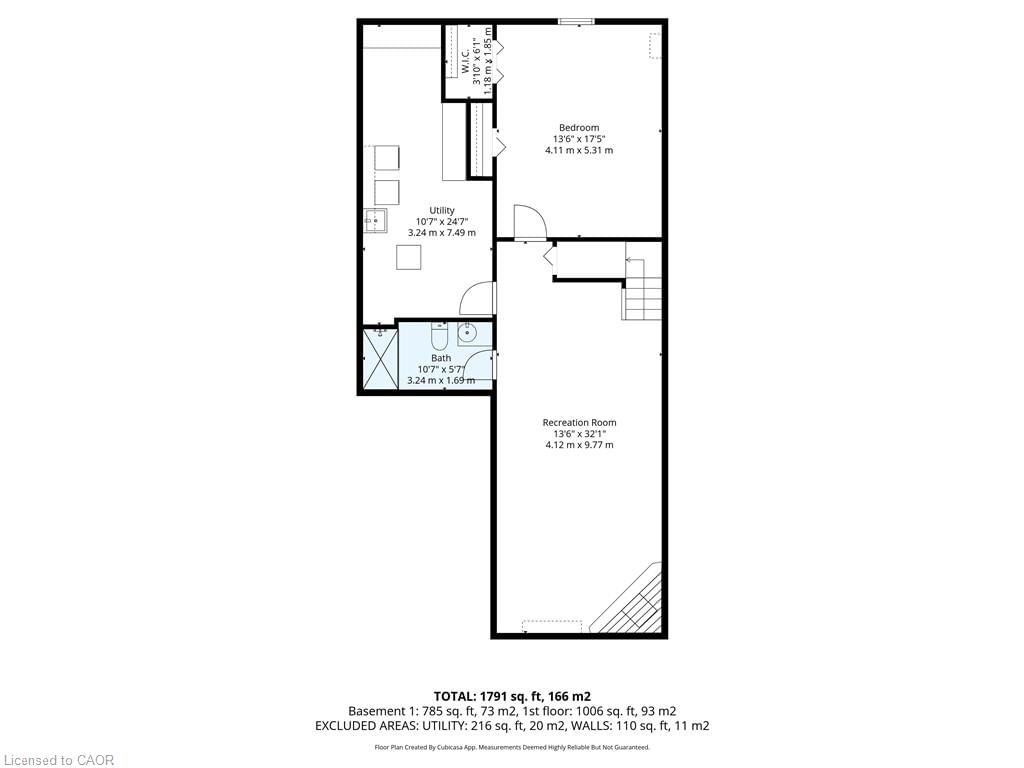
Enjoy easy living in this high demand and well maintained condo complex. Carport parking keeps the snow off the car in the winter and provides a covered entrance to the home. Open concept dining and living room with large bay window that provides tons of natural light. U-shaped kitchen has lots of storage space including large pantry cupboard and also features a gas range. There are 2 bedrooms at the rear of the home providing views of the community greenspace. One of the bedrooms would be a great den or office with a sliding glass patio door out to the back deck. Lower level is fully finished with a large rec room that has a cozy natural gas fireplace. There is also a 3 piece bathroom and bonus bedroom. All appliances are included! Tankless water heater installed in 2023. Dishwasher replaced in 2024. Come see for yourself the easy living lifestyle condo living can provide.

Listed by RE/MAX Erie Shores Realty Inc. Brokerage

  • MLS #

    40806364

  • Sq. Ft

    1791

  • Sq. Ft. Source

    MLS

  • Year Built

    1997

  • Basement

    Full, Finished

  • View

    Garden, Park/Greenbelt

  • Garage

    n/a

  • Parking Type

    n/a

  • Locker

    n/a

  • Pets Permitted

    Restricted

  • Exterior

    Brick

  • Fireplace

    1

  • Security

    n/a

  • Elevator

    n/a

  • Laundry Level

    n/a

  • Building Amenities

    BBQs Permitted, Parking

  • Maintenance Fee Includes

    Parking

  • Property Management

    Yvonne Martin

  • Heat

    Forced Air, Natural Gas

  • A/C

    Central Air

  • Water

    Municipal

  • Water Supply

    n/a

  • Central Vac

    Y

  • Cert Level

    n/a

  • Energy Cert

    n/a

  • Living Room

    4.11 x 4.72 ft Main level

    california shutters, laminate, carpet free

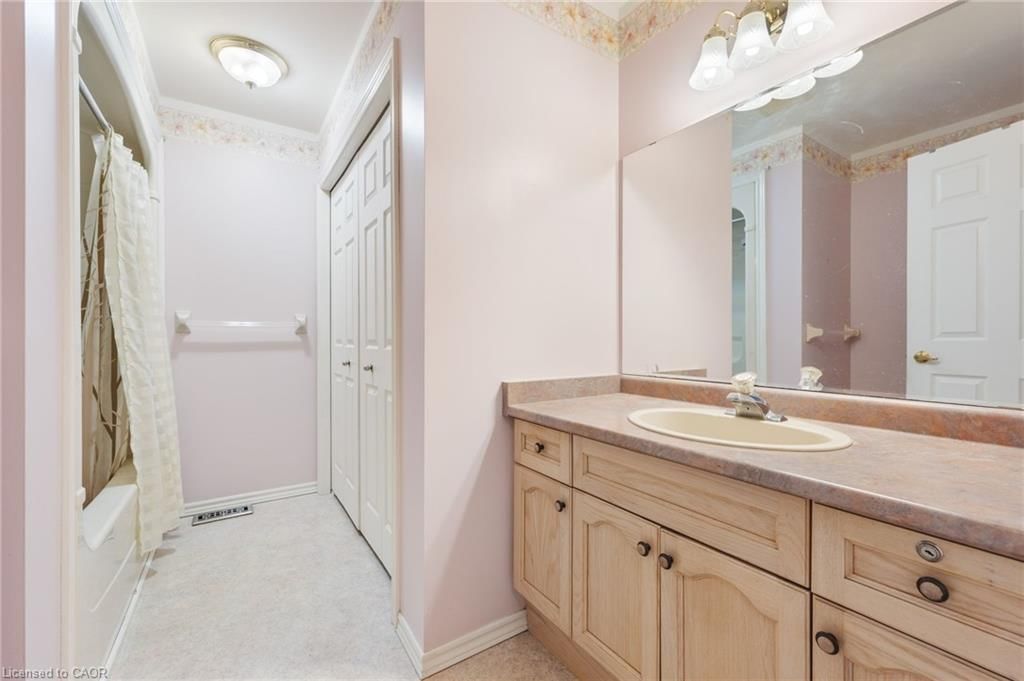
  • Bathroom

    false Main level

    4-piece, tile floors, laundry

  • Bedroom

    3.76 x 3.96 ft Main level

    carpet free, sliding doors, laminate

  • Dining Room

    4.11 x 5.31 ft Main level

    carpet, vinyl flooring, laminate

  • Bedroom

    3.58 x 3.78 ft Main level

    carpet free, vinyl flooring, laminate

  • Recreation Room

    9.47 x 4.11 ft Lower level

    carpet free, laminate, fireplace

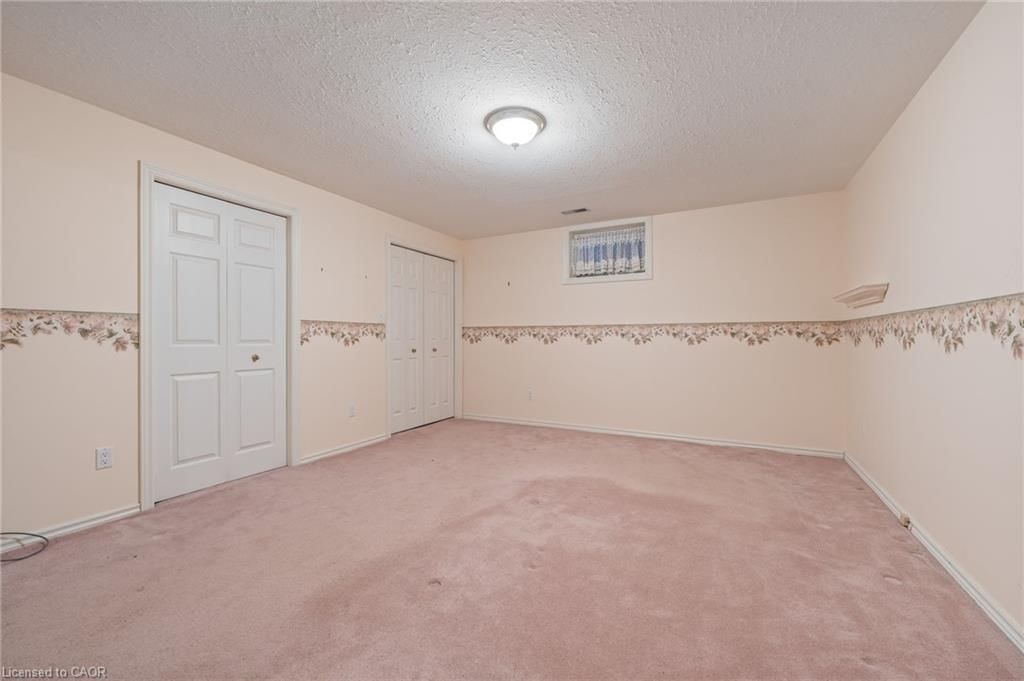
  • Bedroom

    5.31 x 4.11 ft Lower level

    laminate, vinyl flooring

  • Bathroom

    false Lower level

    3-piece, tile floors

  • Utility Room

    3.23 x 7.49 ft Lower level

  • Kitchen

    3.33 x 2.49 ft Main level

  • MLS #

    40806364

  • Sq. Ft

    1791

  • Sq. Ft. Source

    MLS

  • Year Built

    1997

  • Basement

    Full, Finished

  • View

    Garden, Park/Greenbelt

  • Garage

    n/a

  • Parking Type

    n/a

  • Locker

    n/a

  • Pets Permitted

    Restricted

  • Exterior

    Brick

  • Fireplace

    1

  • Security

    n/a

  • Elevator

    n/a

  • Laundry Level

    n/a

  • Building Amenities

    BBQs Permitted, Parking

  • Maintenance Fee Includes

    Parking

  • Property Management

    Yvonne Martin

  • Heat

    Forced Air, Natural Gas

  • A/C

    Central Air

  • Water

    Municipal

  • Water Supply

    n/a

  • Central Vac

    Y

  • Cert Level

    n/a

  • Energy Cert

    n/a

  • Living Room

    4.11 x 4.72 ft Main level

    california shutters, laminate, carpet free

  • Bathroom

    false Main level

    4-piece, tile floors, laundry

  • Bedroom

    3.76 x 3.96 ft Main level

    carpet free, sliding doors, laminate

  • Dining Room

    4.11 x 5.31 ft Main level

    carpet, vinyl flooring, laminate

  • Bedroom

    3.58 x 3.78 ft Main level

    carpet free, vinyl flooring, laminate

  • Recreation Room

    9.47 x 4.11 ft Lower level

    carpet free, laminate, fireplace

  • Bedroom

    5.31 x 4.11 ft Lower level

    laminate, vinyl flooring

  • Bathroom

    false Lower level

    3-piece, tile floors

  • Utility Room

    3.23 x 7.49 ft Lower level

  • Kitchen

    3.33 x 2.49 ft Main level

Thinking of Selling?

Find Out Your Home’s Value in Today’s Market!

No Email or Signup is required to view your home estimate.

estimate your home value

Contact Manoj Kukreja

Sales Representative,
Century 21 People’s Choice Realty Inc.,
Brokerage
(647) 576 - 2100

Manoj profile avatar

Mortgage Calculator

This data is for informational purposes only.

Mortgage Payment per month

Principal Amount

Interest

Total Payable

Amortization

Amortization

Closing Cost Calculator

This data is for informational purposes only.

Closing Cost Total for this property

Total Cash flow for purchasing this property

Down Payment(%)*
Additional information

Provincial Land Transfer Tax

Ontario Land Transfer Tax Rebate

Toronto Land Transfer Tax

Toronto Land Transfer Tax Rebate

PST on CMHC Insurance Premium

Lawyer Fees

$2,825

Government Registration Fee's

$164

Title Insurance

Closing Cost Total

Total Cash flow for purchasing this property

Provincial Land Transfer Tax

Ontario Land Transfer Tax Rebate

Toronto Land Transfer Tax

Toronto Land Transfer Tax Rebate

PST on CMHC Insurance Premium

Lawyer Fees

$2,825

Government Registarion Fee's

$164

Title Insurance

Down Payment(%)*

* A down payment of less than 20% is permitted only for first-time home buyers purchasing their principal residence. The minimum down payment required is 5% for the portion of the purchase price up to $500,000, and 10% for the portion between $500,000 and $1,500,000. For properties priced over $1,500,000, a minimum down payment of 20% is required.

Thinking of Selling?

Find Out Your Home’s Value in Today’s Market!

No Email or Signup is required to view your home estimate.

estimate your home value

Contact Manoj Kukreja

Sales Representative, Century 21 People’s Choice Realty Inc., Brokerage
(647) 576 - 2100

Manoj profile avatar

Recent Sold Listings in Town of Simcoe, Simcoe

Popular Cities